What did the client need?
A family moving back to Dane County found a lot near Lake Monona and asked us for a house that felt like it belonged there in February as much as in July: warm, simple, and built to need very little fuss for a long time.
What did we do?
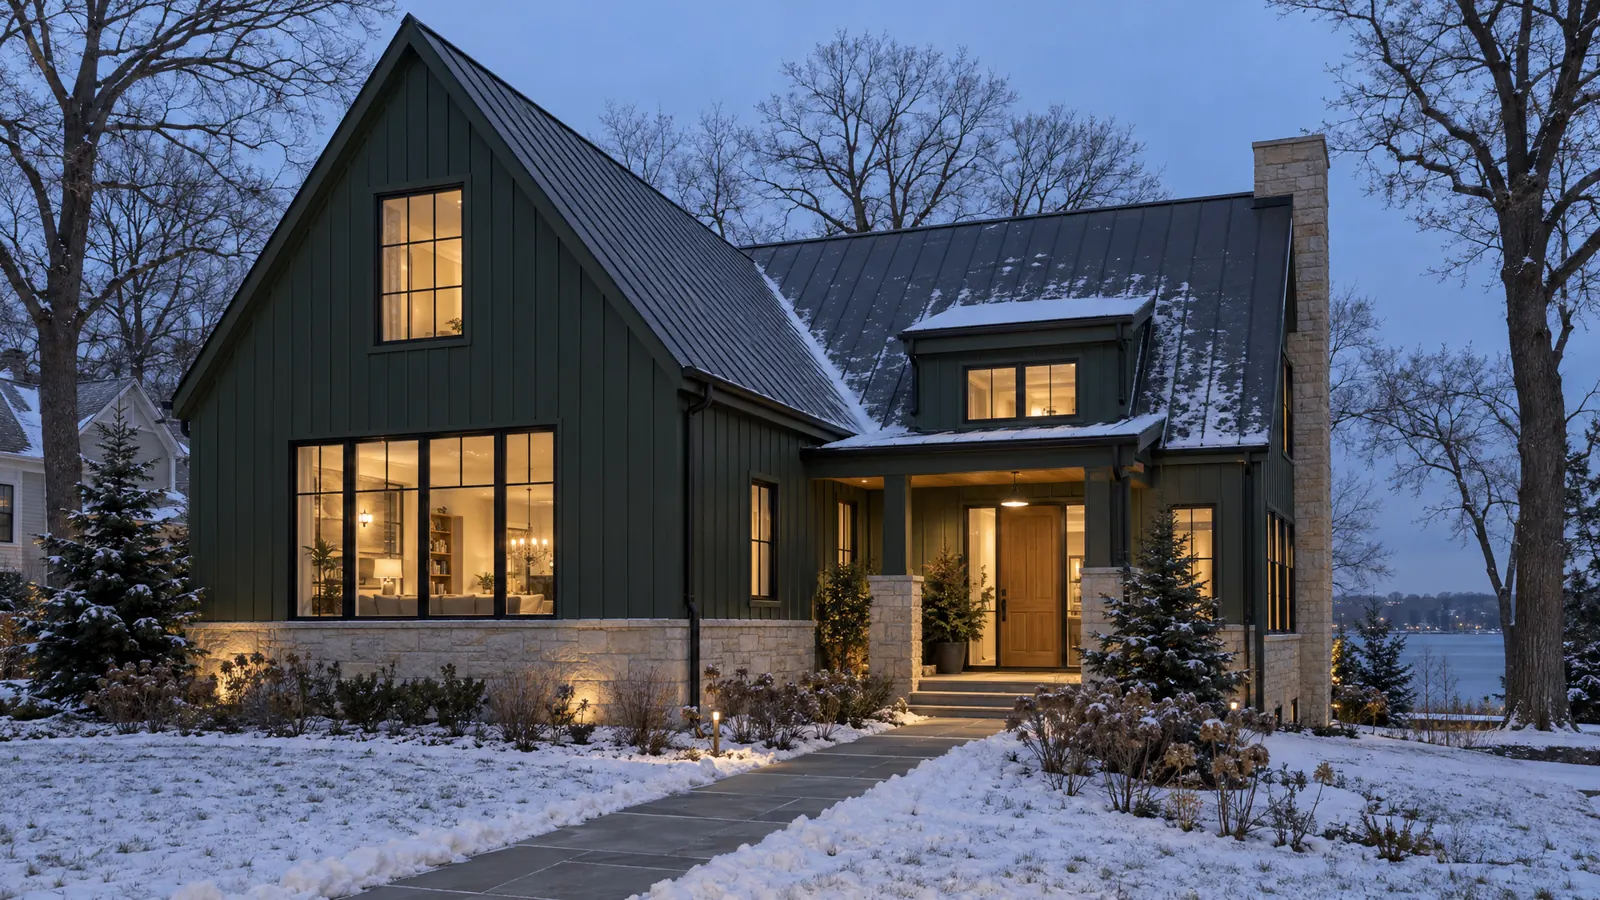
We built a simple gabled house with a steep standing-seam roof that sheds snow, pine-green board-and-batten siding and a base of Wisconsin limestone.
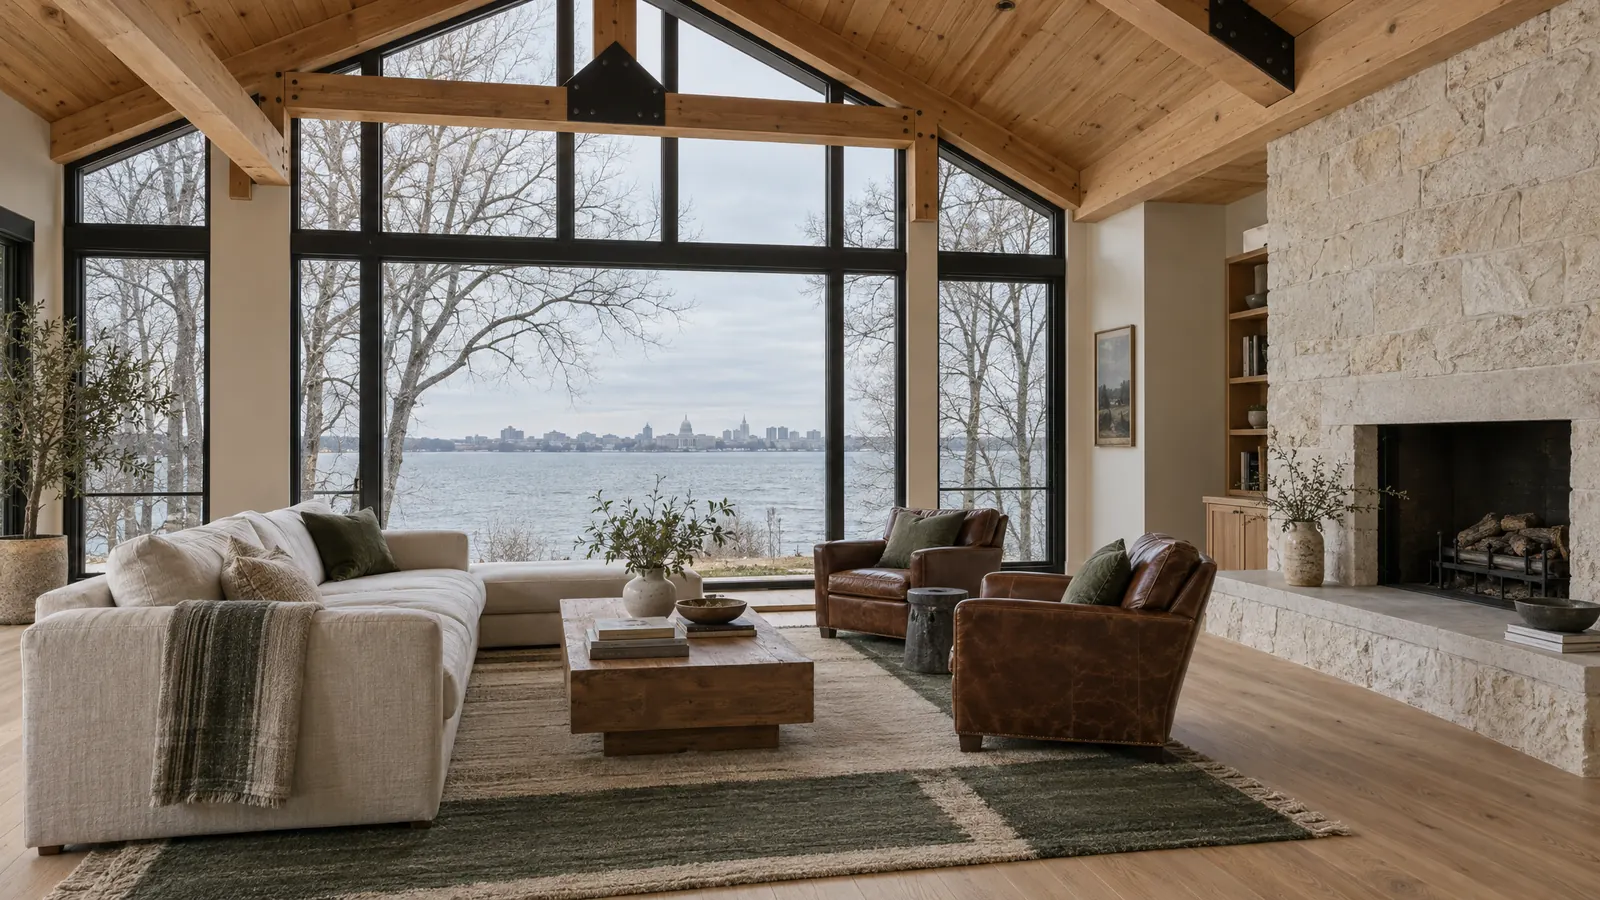
Inside, the main room rises to an exposed Douglas fir ceiling on timber trusses tied with black steel plates. The whole room turns toward the water, and a limestone fireplace anchors the end wall.
What detail should you notice?
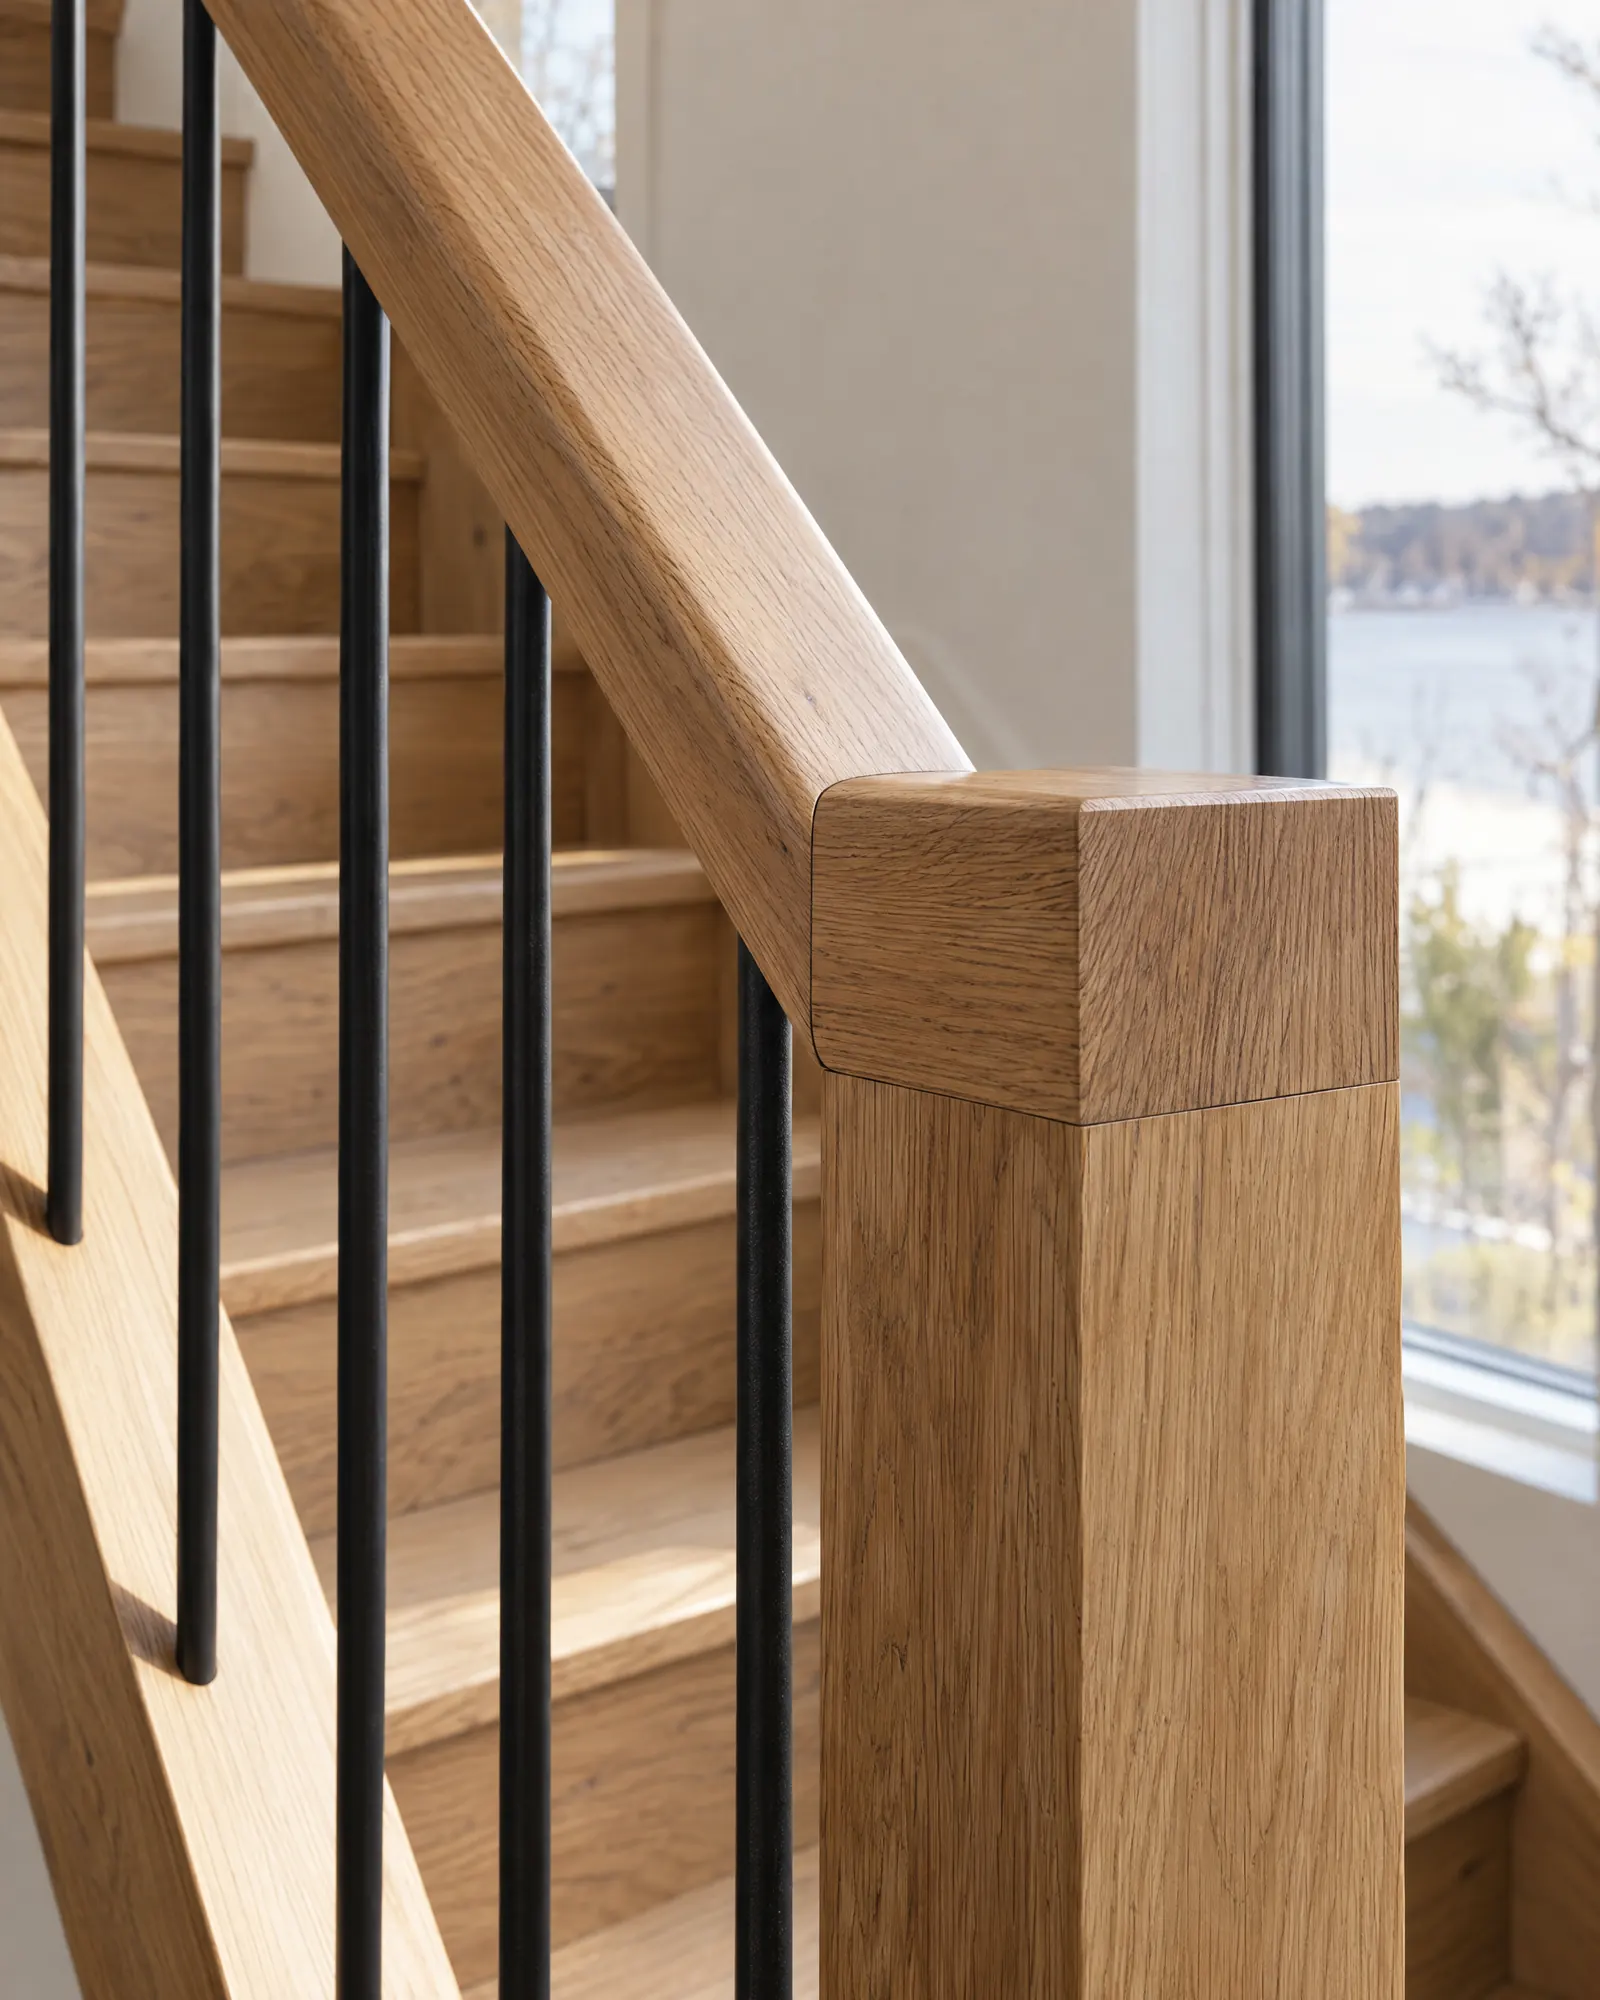
The stair. The handrail is oiled white oak and meets its newel post at a joint we fitted by hand. It’s the part of a house your hand touches every day, so it’s where we spent the extra time.