What did the client need?
The owners loved their 1940s Cape Cod, just not the kitchen. It was a closed room at the front of the house with one small window onto the street, while the best light and the garden were around the back. They wanted to cook where they could see the yard, without losing what made them buy the house in the first place.
What did we do?
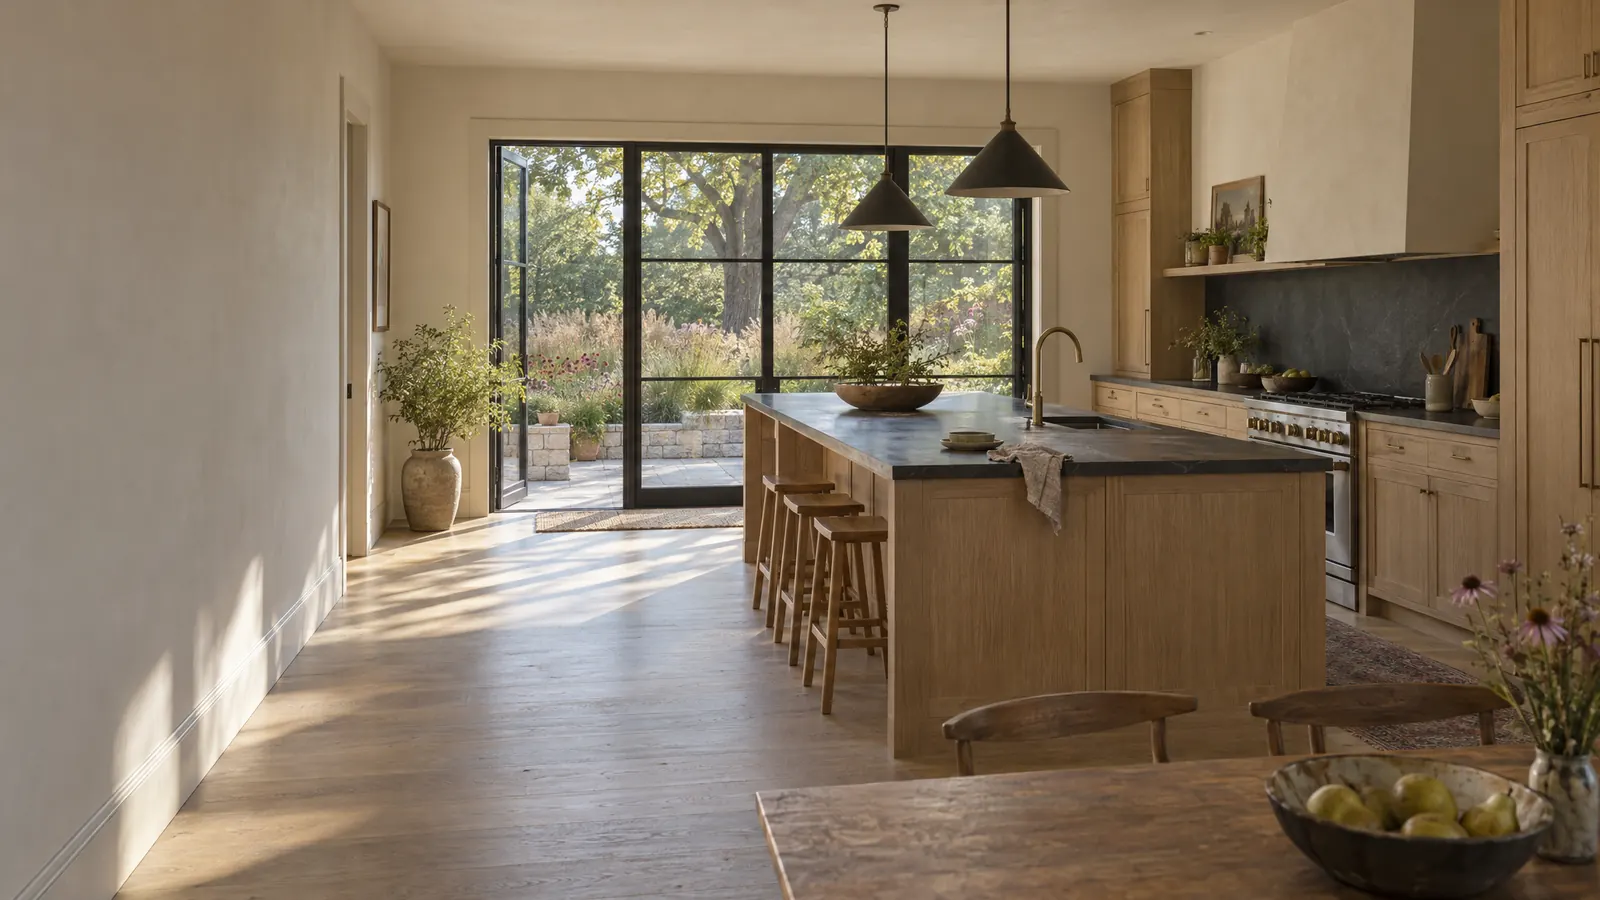
We moved the kitchen to the back of the house. The old rear wall came out, a new beam went into the ceiling to carry the floor above, and the opening became a run of black steel-framed glass doors onto a small limestone terrace.
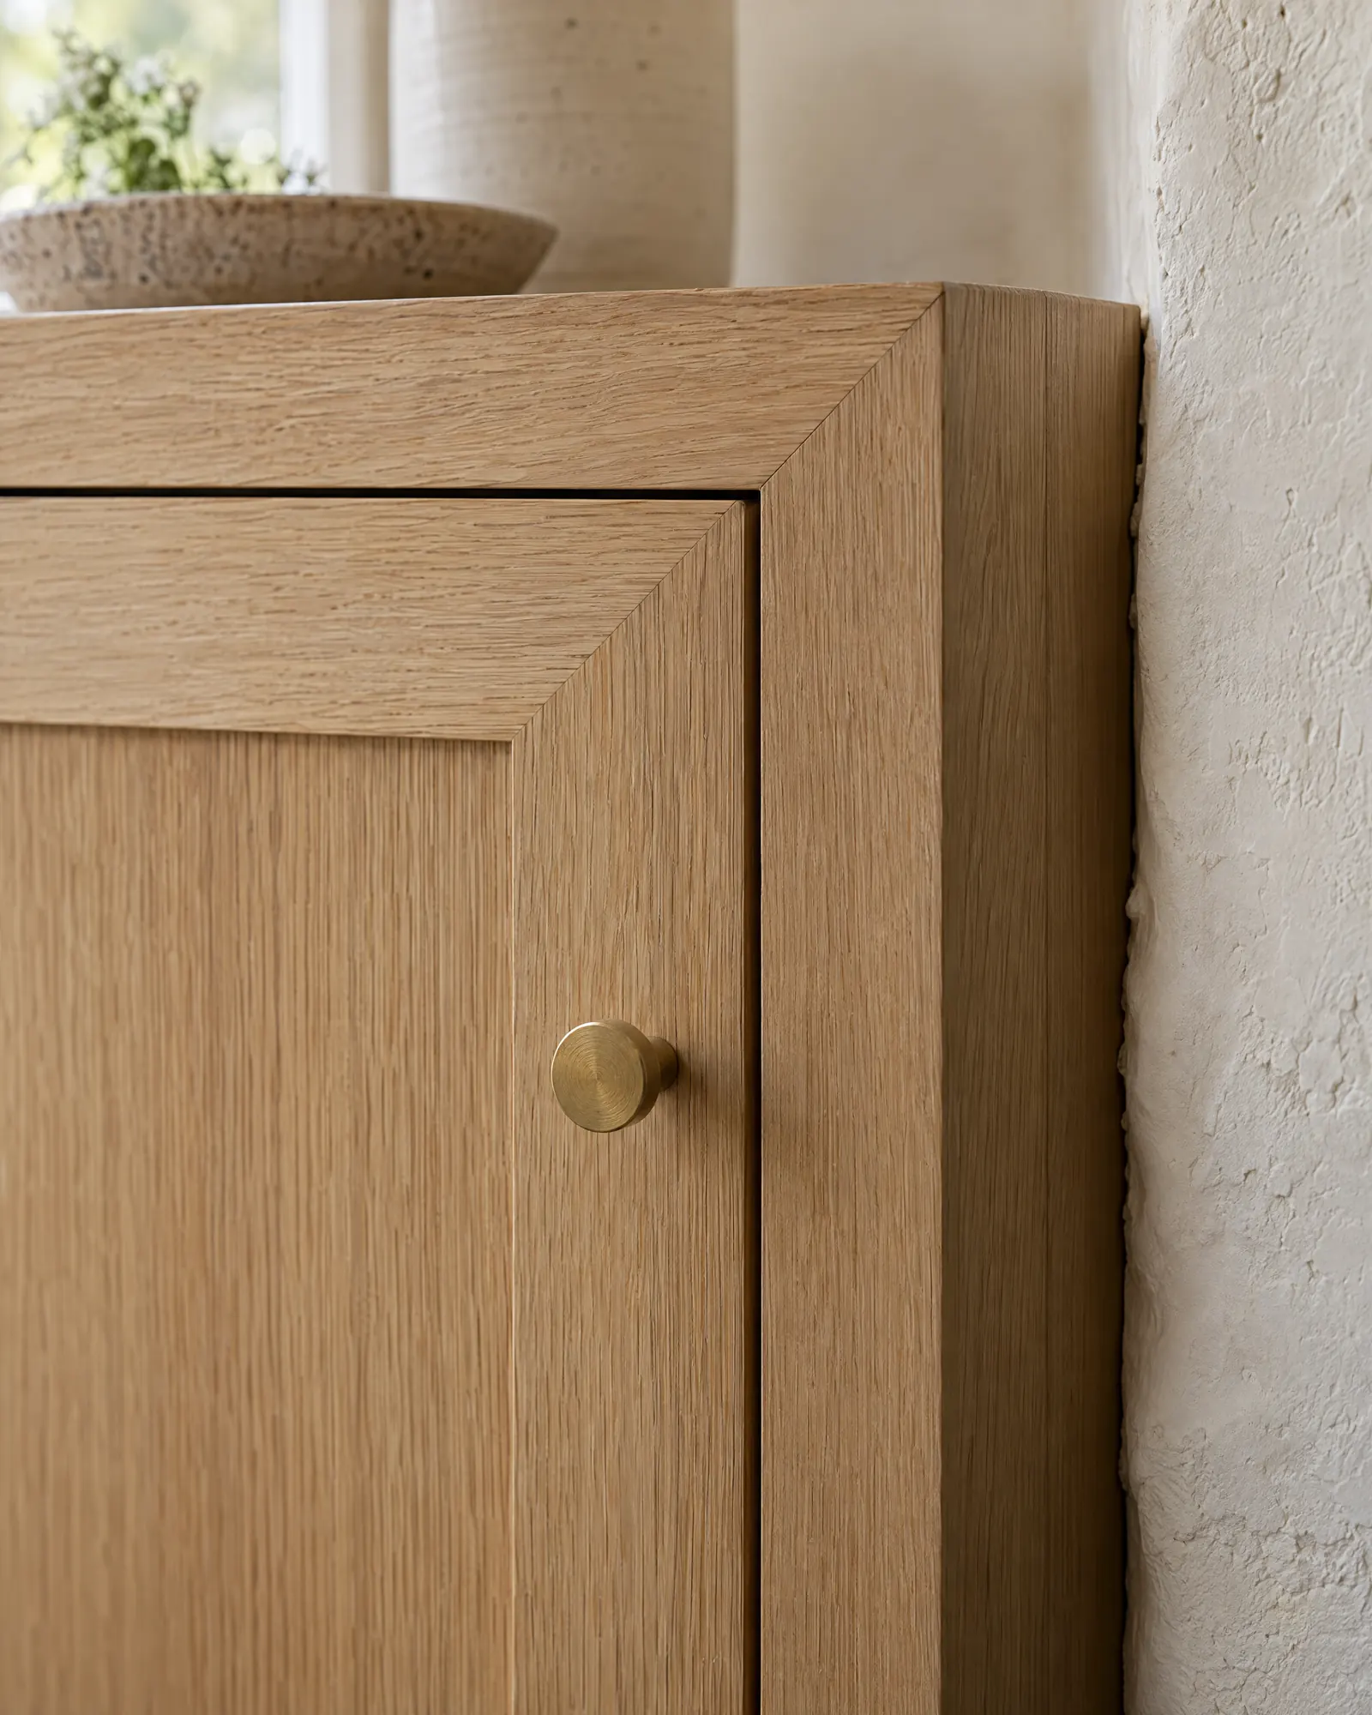
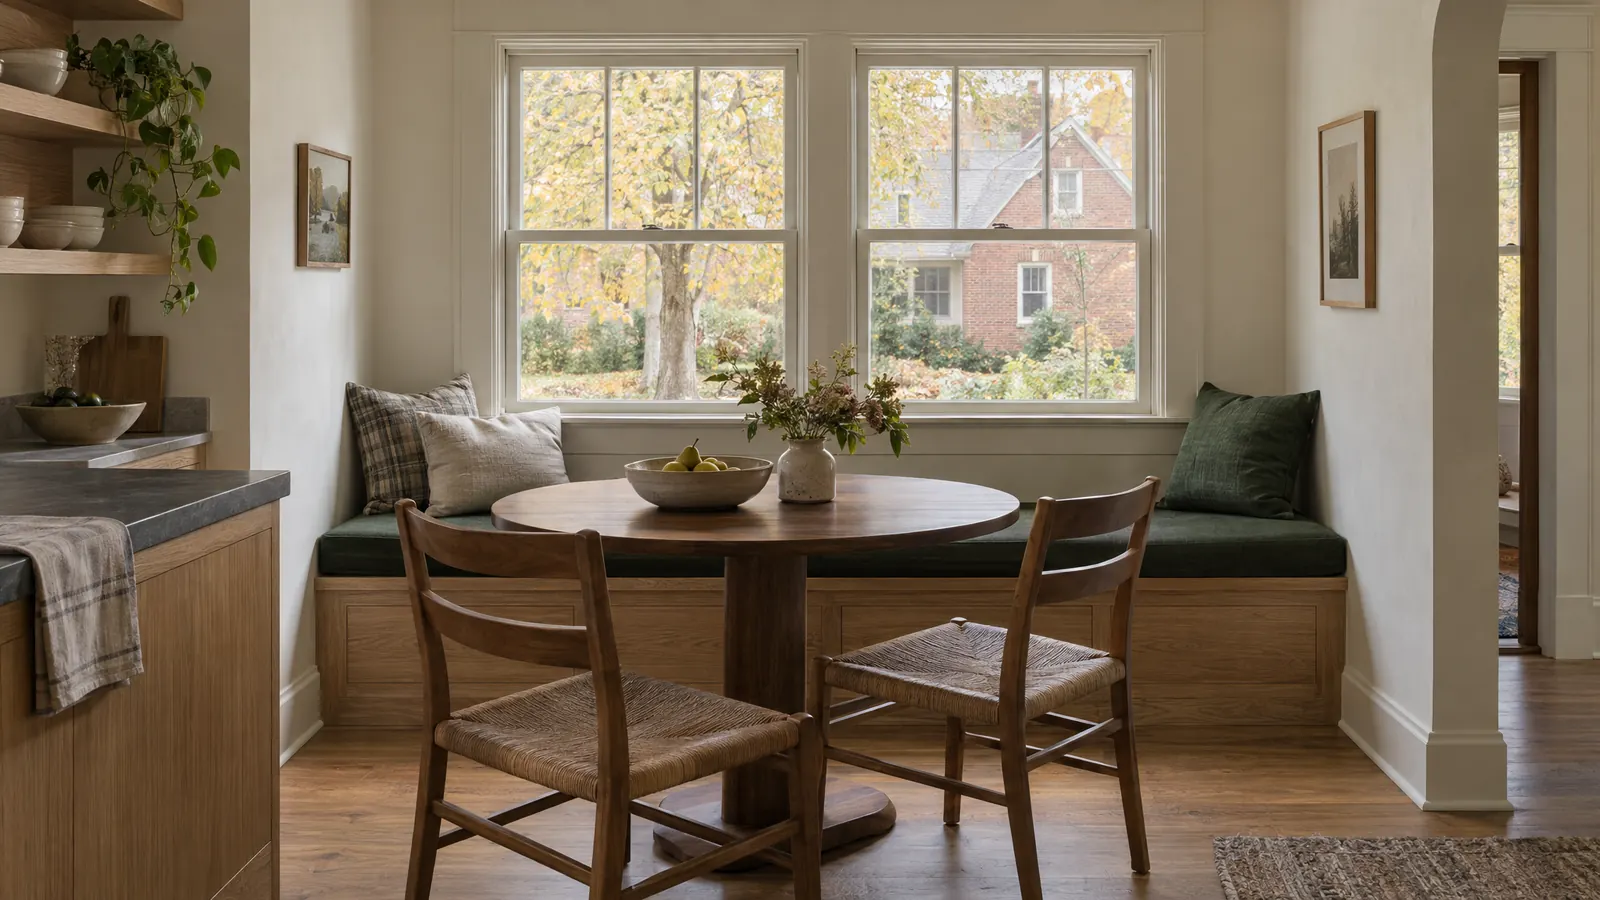
The cabinets are white oak, built for this room and scribed to the old plaster walls instead of fighting them. Elsewhere we refinished the original floors, patched plaster rather than replacing it, and kept the painted trim.
What detail should you notice?
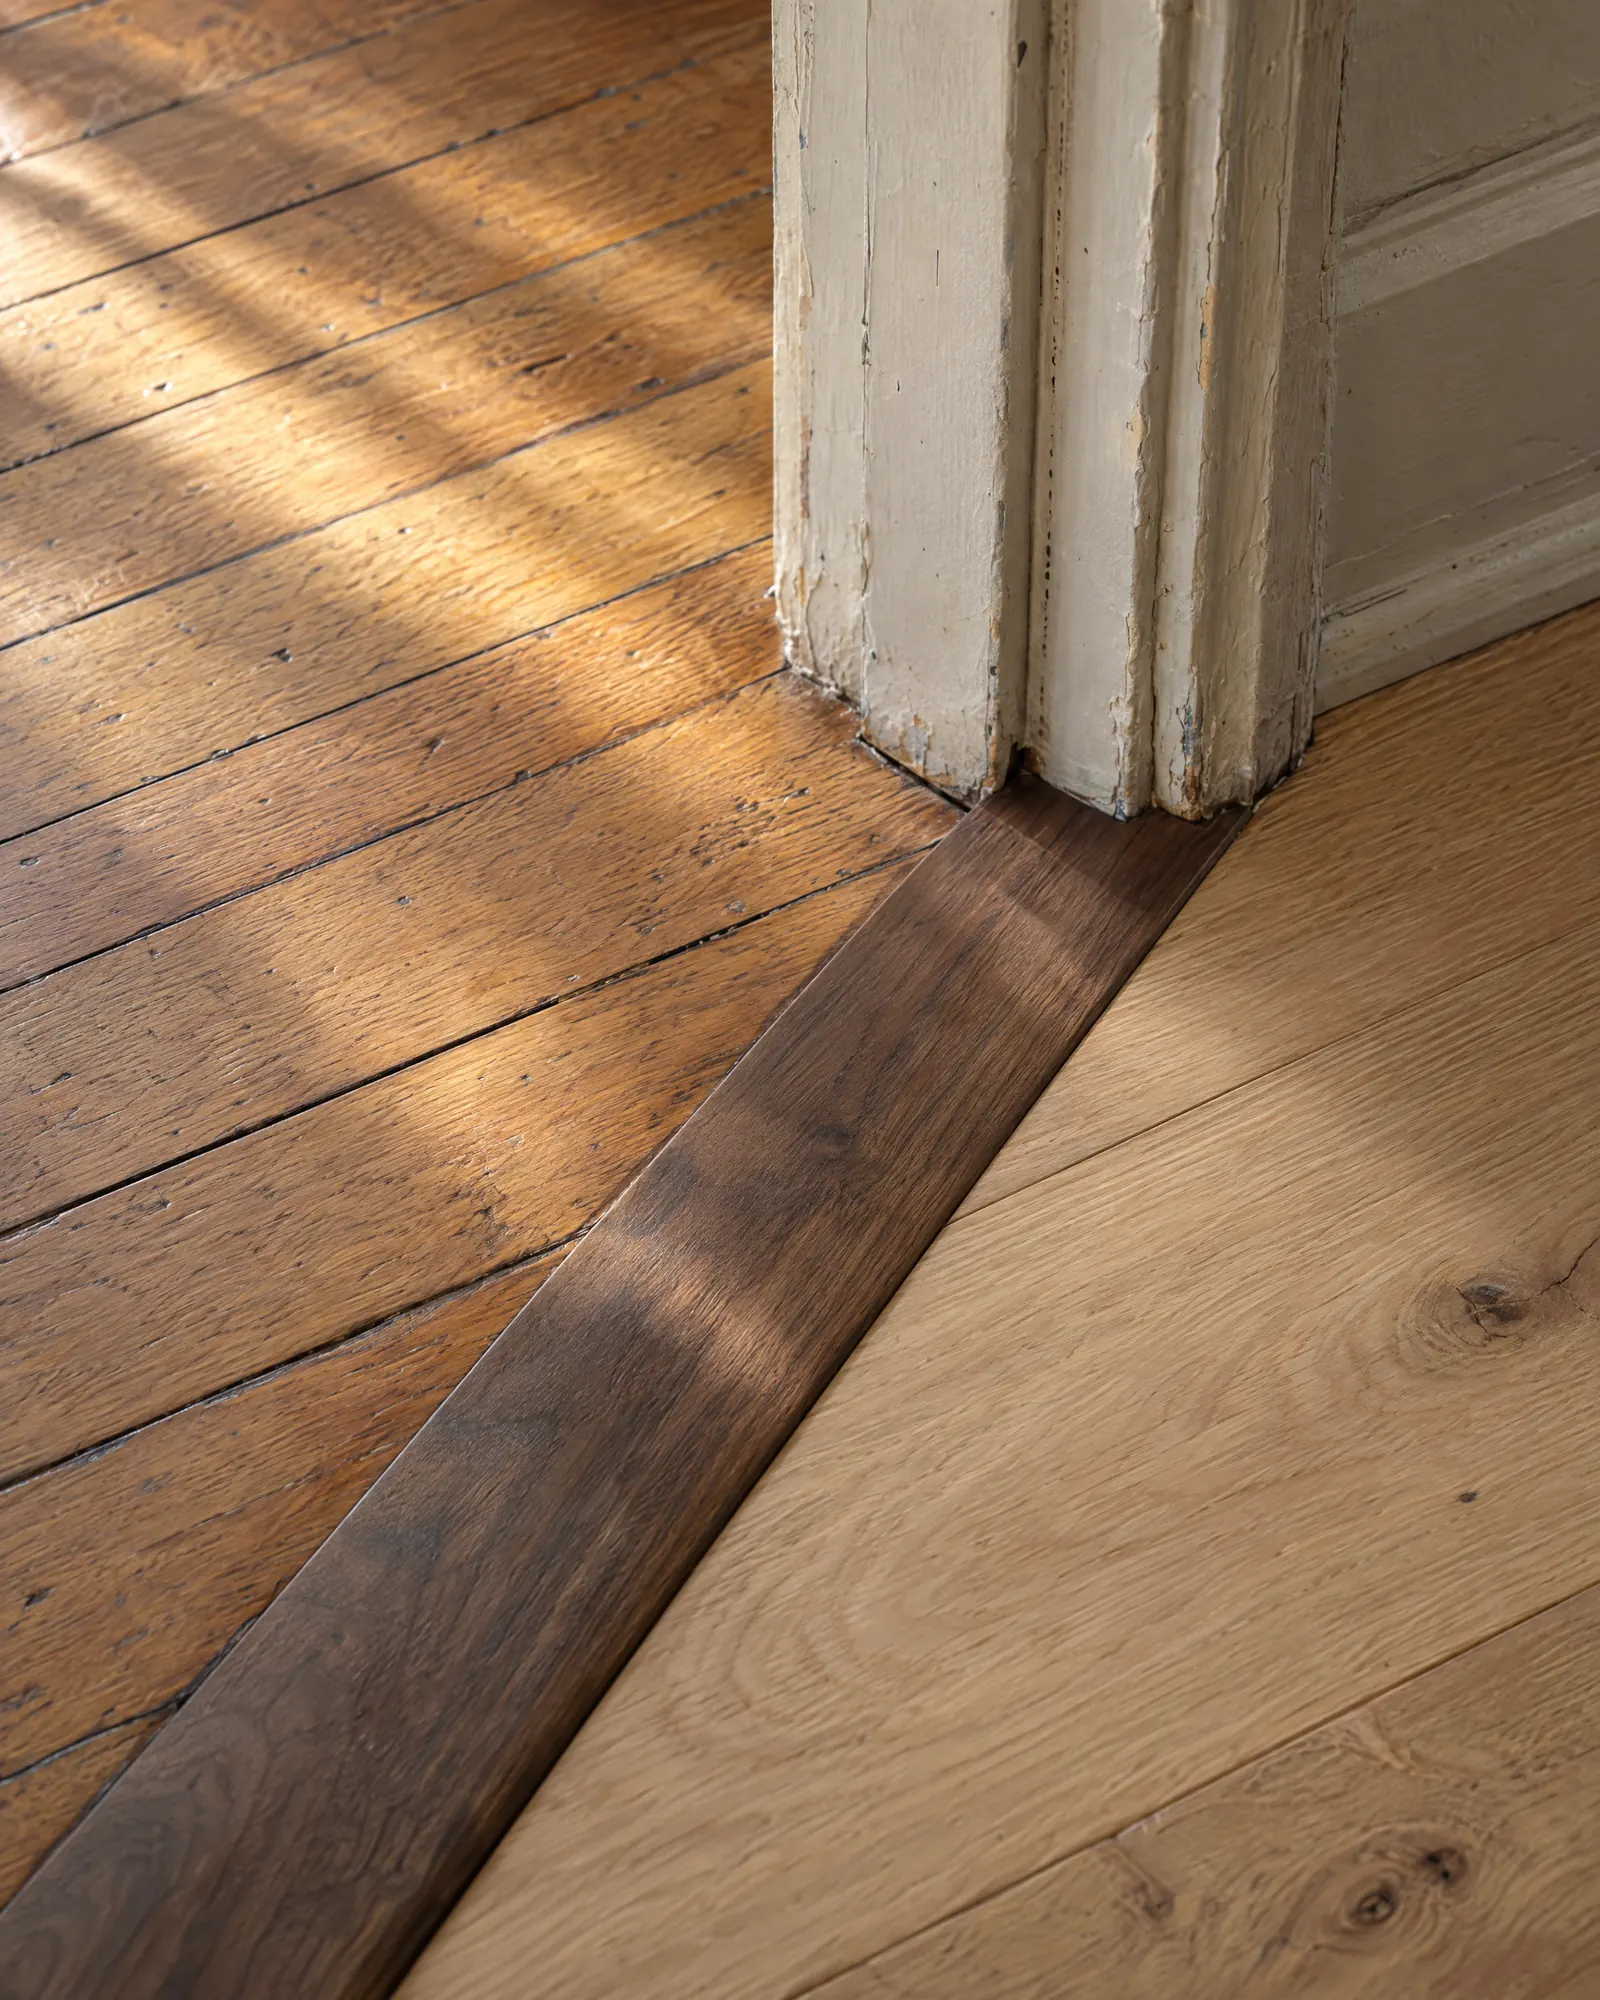
Stand in the doorway between the old dining room and the new kitchen and look down. The original red oak floor meets the new white oak at a walnut threshold we fitted by hand. We could have run new flooring through the whole house. We would rather you can see where the old house ends and our work begins.