What did the client need?
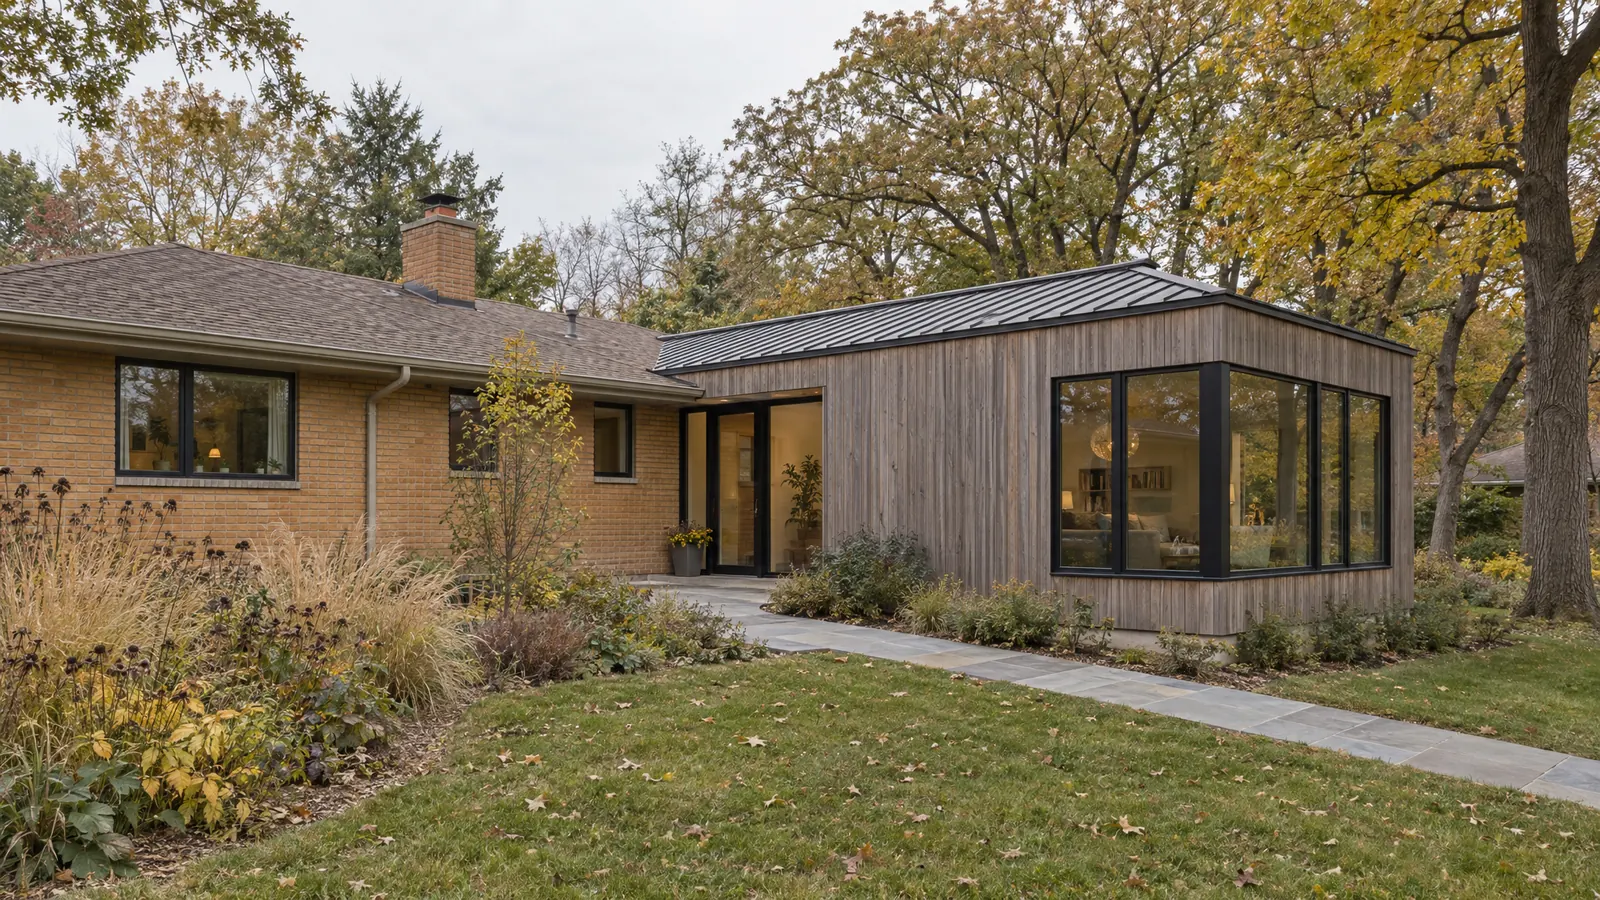
A couple who had lived in their brick ranch for twenty years wanted the one room it never had: somewhere to sit with the backyard, in January as much as in June. They didn’t want an addition pretending it had always been there, and they didn’t want one that shouted either.
What did we do?
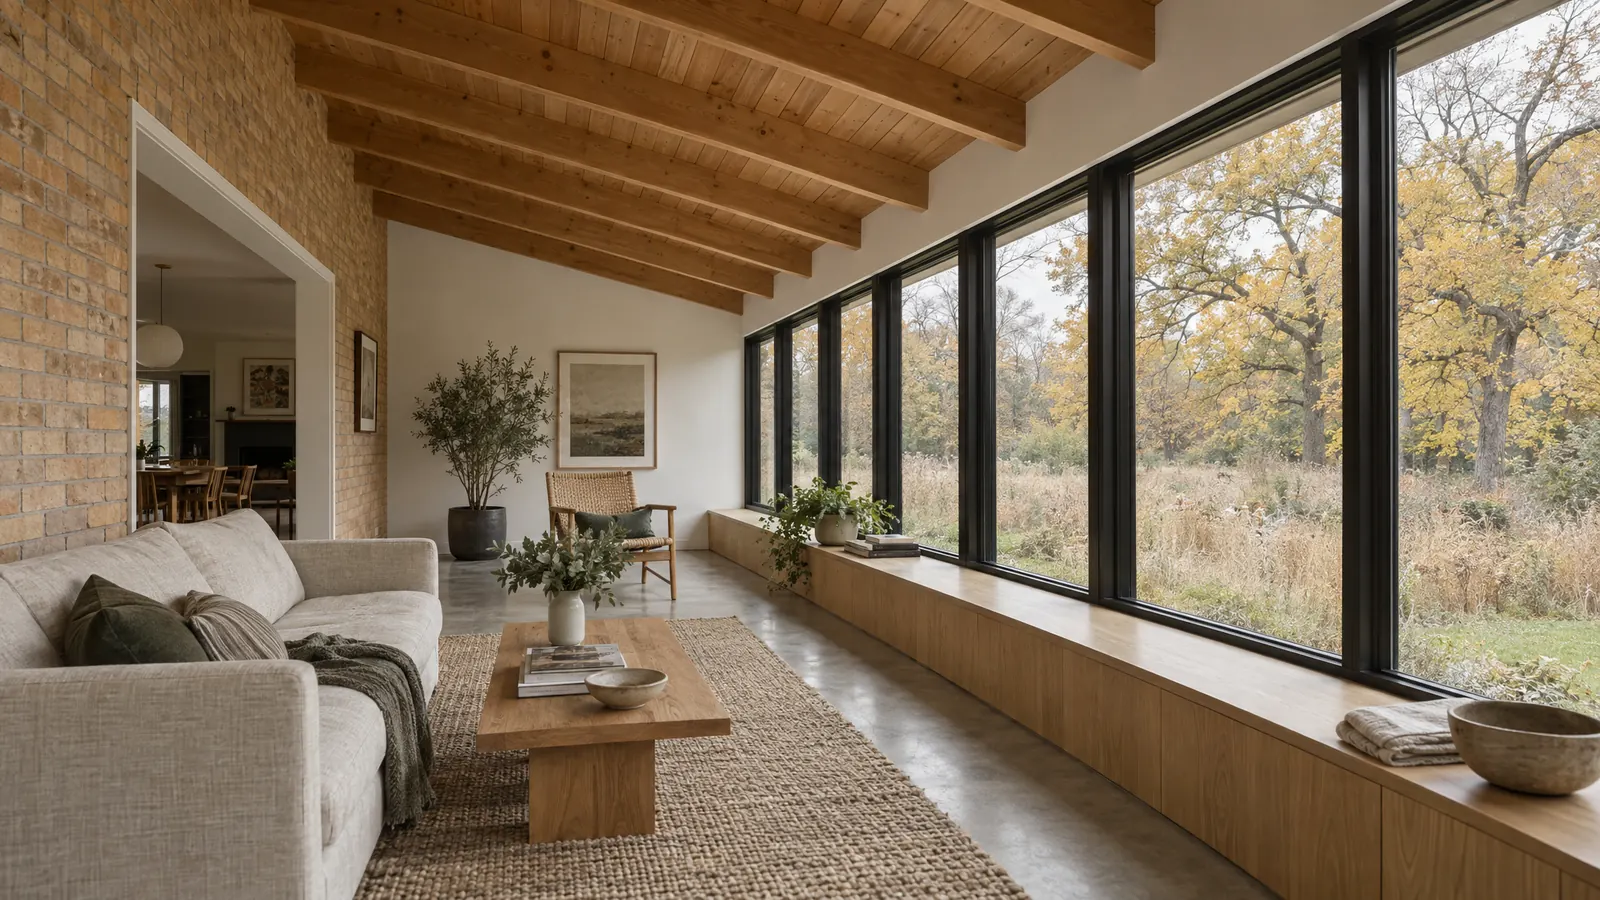
We built a single-story room off the back, framed in fir and clad in vertical cedar, with a standing-seam roof set below the original roofline. Tall windows wrap the corner that faces the oaks.
Inside, we kept the house’s old exterior brick wall and left it exposed, cutting one wide opening through it. Radiant heat in the concrete floor keeps the room in use all winter.
What detail should you notice?
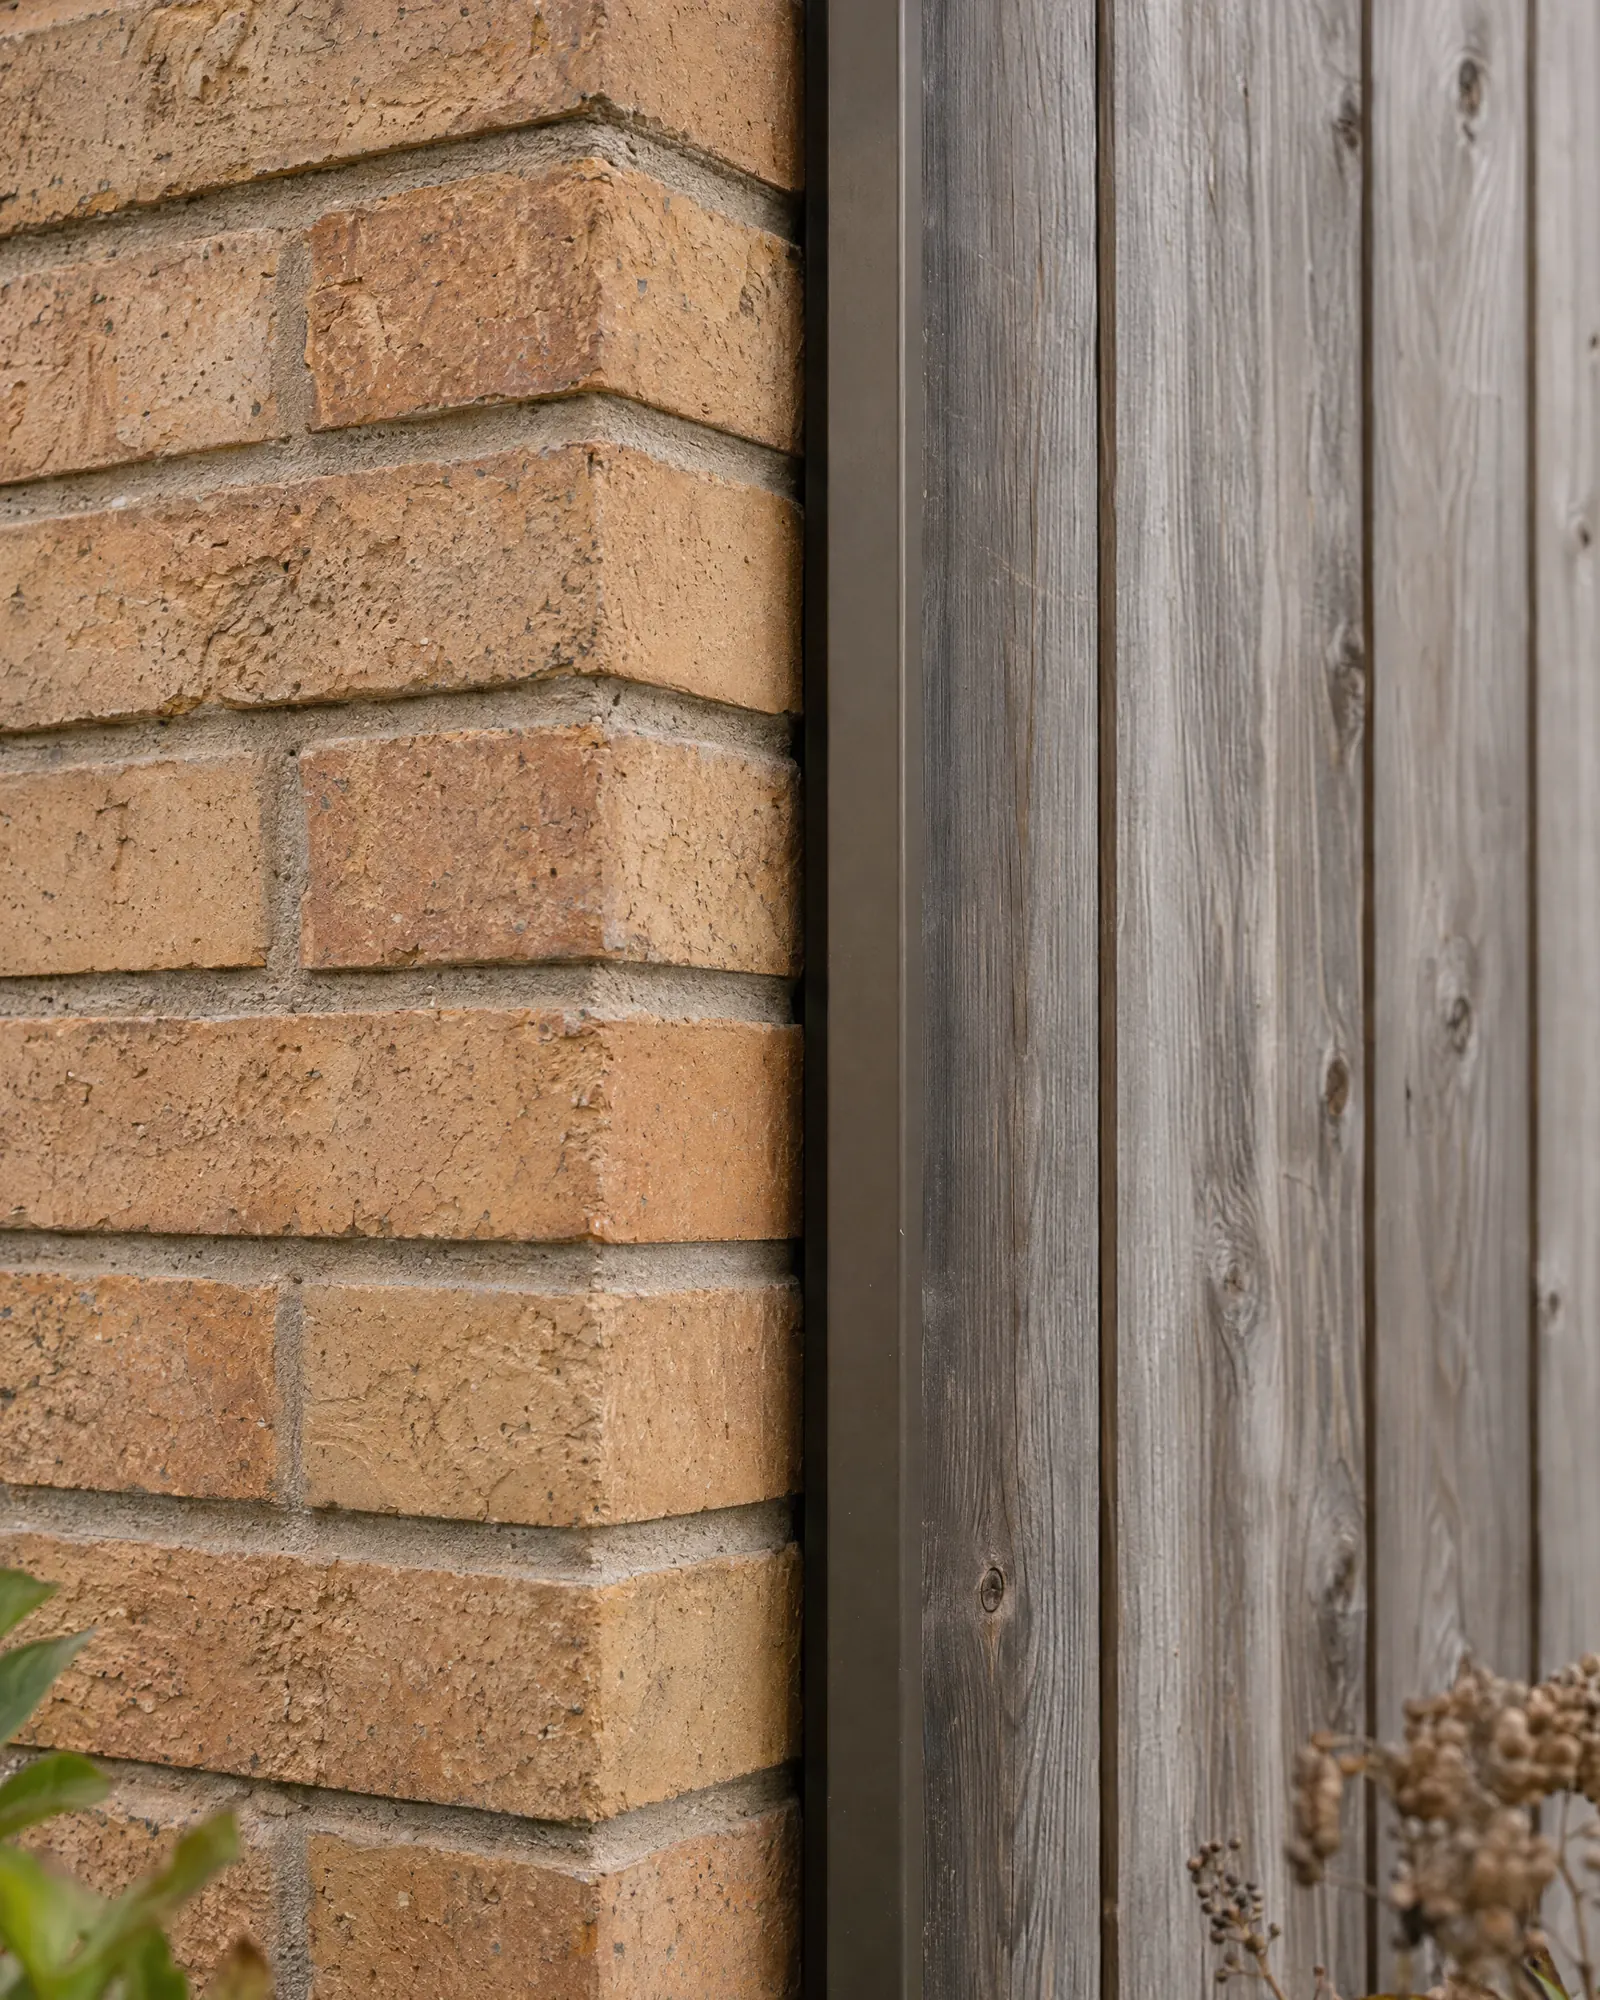
Outside, where the cedar meets the old brick, there’s a one-inch shadow gap behind a slim bronze flashing. It keeps water out of the joint, and it means the two buildings never pretend to be one.